







About the Home
| Price | $694,900 |
| For Sale | Yes |
| Subdivision | Pine View Estates |
| Bedrooms | 5 |
| Garages | 3 |
| SQFT | 3,168 |
| Bathrooms | 4 |
Where luxury meets flexibility.
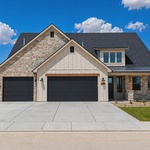
Designed for the way families live today, The Jocelyn blends timeless architecture with innovative spaces that adapt to every stage of life. At3,168 square feet, this thoughtfully crafted home offers the perfect balance of elegance, comfort, and versatility.
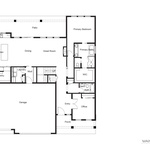
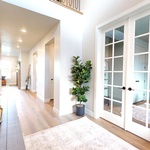
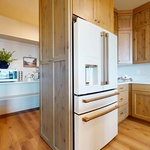
The heart of the home features an open-concept great room, spacious dining area, and a beautifully appointed kitchen complete with an oversized walk-in pantry—creating the perfect setting for entertaining or everyday living. Large windows fill the home with natural light while seamlessly connecting indoor and outdoor living spaces.
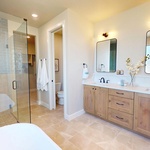
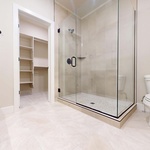
The private main-level primary suite provides a peaceful retreat with a spa-inspired bath and generous walk-in closet. A dedicated office near the entry offers an ideal work-from-home space without sacrificing privacy.
What truly sets this home apart is the private-entry casita (ADU). Complete with its own living room, kitchenette, bedroom, bath, and separate entrance, this flexible space is perfect for multigenerational living, hosting extended family, providing independence for college-aged children, or generating supplemental rental income.
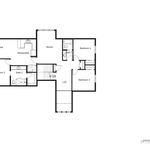
Upstairs, additional bedrooms, a loft, and a spacious bonus room provide room for everyone to gather, play, study, or relax.
Additional highlights include: Private-entry income-producing or multigenerational casita, Four bedrooms plus dedicated office, Bonus room and loft for flexible living, Spacious walk-in pantry, Luxurious primary suite on the main level, Oversized and extra deep three-car garage, Expansive covered patio designed for year-round outdoor entertaining,
Whether you're growing your family, caring for loved ones, or looking for a home that creates opportunities for future income, The Jocelyn was designed to evolve with your lifestyle while delivering exceptional comfort and lasting value.
About the Builder


Contact the Builder
| Phone | 435-233-9919 |
| Website | https://buildseabright.com/ |
| Facebook Page | |
| Instagram Page |
Seabright Homes
At Seabright Homes, we believe every home should be as unique as the family who lives in it. As a locally owned and operated Southern Utah builder, we are committed to creating thoughtfully designed homes that combine timeless craftsmanship, modern functionality, and lasting value.
With decades of combined industry experience, our team is passionate about delivering exceptional quality and a personalized building experience from start to finish. Every detail is carefully considered, because we know we're not just building houses—we're creating the backdrop for life's most meaningful moments.
Whether you're searching for your first home, your forever home, or a place that brings generations together, Seabright Homes is proud to build communities where families can thrive for years to come. You can reach us at buildseabright.com or call text us at 435-233-9919
ICHBA Member Subcontractors



